Description
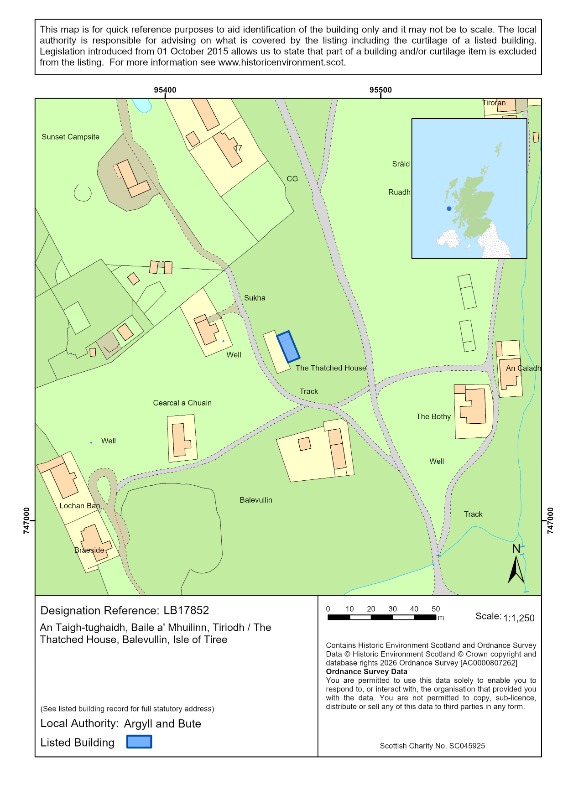
A single-storey, three-bay Hebridean-type thatched dwelling, likely dating to the early to mid 19th century, with an adjoining byre to the north end. The building is roughly rectangular on plan and has thick, battered rubble walls with tobhta (wide eaves), end chimneystacks and piended thatched roofs of muran (marram grass). It is located on an area of common grazing land towards the northwest of the island, and forms part of a varied group of detached dwellings in the small settlement of Balevullin, to the southwest of Traigh Baile a' Mhuilinn (Balevullin Beach).
The main (east) elevation has a window on either side of a central door opening with a diminutive pedimented porch. There is a single door opening to the centre of the byre. The rear (west) elevation of the house has two window openings.
The thatched roofs have an underlay of peat and are secured by wire netting, which has been weighted down by beach stones and thin ropes just above the wallheads. Turf has been laid on top of much of the wallheads, with some areas are exposed. The ridgeline of the byre is perpendicular to that of the main house. The walls are whitewashed to the main (east) elevation - those of the house have rounded corners, whilst those of the byre are squared. The windows are deeply recessed. The doors are timber boarded and the windows are traditional timber casements/fixed lights. The entrances are cobbled and the door ingo has been roofed in timber and felt to provide a small vestibule.
The interior was seen in 2024. It comprises a central entrance hall with a kitchen/living room to the left (south), a bedroom to the right (north), and a shower room between at the rear. The internal fabric of the house largely dates from the later 20th century and includes whitewashed walls, timber-boarded floors over compacted earth, timber-boarded ceilings and doors, and two pine fireplaces. The roof structure of the house comprises early pegged timbers, with some modern timbers inserted to provide additional support in some areas. That of the byre is supported by a modern timber frame at ground level. The underside of the byre roof is exposed and the original timber hen shelves have been retained in the wall.
There is a low rubble boundary wall enclosing a small kailyard to the west (rear).
Historical development
A collection of buildings, possibly forming a small township or clachain, is shown at Balevullin on James Turnbull's map of Tiree (1768). The main house may have earlier origins but in its current form, it likely dates from the first half of the 19th century, after the modern croft system was introduced to Tiree in around 1800. The more squared corners of the byre indicate that it was likely built after the main house.
The building is first clearly shown on the Ordnance Survey map of 1878 (published 1882), having rectangular-shaped footprint with a small outshot to the south side. The footprint appears to have remained unchanged until the National Grid Map (revised 1974, published 1975), which shows that the south outshot had been removed by this time. The kailyard to the rear is not shown on any historic maps. It is not shown on photographs dating from the 1970s to the mid-1990s and was added around the turn of the 21st century.
The building was built as a cottar's house (usually a farm labourer with no/little land). In the late 20th century, the house and the plot was purchased by the artist, Dr Frances Walker CBE RSA, and became the first privately owned house on the island. The building was then restored and the interior refurbished in 1982. The former byre was re-roofed in 1985. The restoration works used traditional techniques and materials, including rethatching work, the retention of the original hen shelves in the byre, and the sourcing of traditional coir roping (made from coconut husks) for hanging the roofing stones, which were collected from the nearby Hough Bay. The building has remained unchanged since this time except for the construction of the boundary wall to the kailyard at the rear.
Statement of Special Interest
We have found that the building meets the criteria for listing for the following reasons:
- As an outstanding example of a traditional building type that was once prolific across Tiree but is now increasingly rare.
- Although restored and partially altered, the overall character remains largely unaltered and the building retains a wealth of vernacular construction techniques and materials characteristic of the Inner Hebrides, some of which are unique to the island.
- It forms part of a small but coherent group of buildings within a traditional coastal settlement, which informs our understanding of 19th century settlement patterns and land use in this part of Scotland.
- The building is now rare. It is among a very small number of traditional thatched buildings that survive across Scotland. It is among the earliest surviving examples on Tiree that retain much of their traditional character and fabric.
- It has special social historical interest for what it can tells us about Scotland's agricultural history and vernacular building traditions, with particular relevance to the Inner Hebrides and Tiree.
- The long standing association with the artist, Dr Frances Walker CBE RSA, also contributes to the significance of the building.
Architectural interest
Design
The building is an outstanding example of a Hebridean-style thatched dwelling. It continues to demonstrate the distinct vernacular building traditions of Tiree, reflecting its remote island location, climatic conditions and local materials. Such buildings were specifically designed to protect against the harsh weather conditions to which the island is exposed. Their simple, local nature also meant that they could be altered and repaired organically with available materials, to suit the needs of the occupants at the time.
The narrow footprint, the linear arrangement of the house and byre, and the orientation, with the rear facing west against the prevailing wind, are all characteristic of traditional houses on Tiree. The low form, thick double-skinned rubble walls, small openings and lack of gables are also typical, as are the slightly battered walls (narrowed at the top) and the roof pitch which is steeper at the rear (windward side), both of which draw the wind upwards and over the building. The rounded corners of the house are characteristic of earlier vernacular dwellings on Tiree, when undressed field or beach stones were used. The deep wallheads (tobhta) allow easy access to the roof for thatching, and the lack of sharp angles prevent the wind from lifting the roof. The wallheads would traditionally have been turfed and grassed, but they are now mortared, a practice that became common in the 20th century.
The design of the roof is of particular interest, reflecting the harsh climate of the island, as well as the scarcity of wood and the availability of other materials. Key features include the traditional pegged timber frame, turf underlayer and the muran thatch covering. The thatch itself has been renewed in recent decades, as is regularly required, and it was reinstated using traditional techniques and materials. The use of wire netting is a later adaptation that replaced the traditional method of roping the thatch, but its use became widespread in the 20th century. The roof also has rope for securing the beach stones, which is the traditional method of weighing down the thatch ropes/netting. The rounded shape of the ridge and corners is also a distinctive feature of the island's thatched buildings.
The interiors of these vernacular cottages were often simple. Many of them have been altered and the survival of historic features is rare. The interior of the building was refurbished in the later 20th century, but the overall character and its 19th-century layout remain. Notably, the timber hen shelves are retained in the byre.
While authenticity of material can be an important factor in assessing the significance of thatched buildings, those which have been repaired over time (perhaps with new roofing material or rethatched) can also be listed. The building has been restored and maintained using traditional materials and methods that are characteristic of this part of Scotland. The retention of the overall vernacular character contributes to the special architectural interest.
Setting
The location and setting of traditional vernacular dwellings provide information about changing settlement patterns and agricultural land use. The building is located in the coastal settlement of Balevullin, in the north-western part of the island, and comprises an informal arrangement of dwellings that face eastwards. It is sited on an area of raised ground, with the main elevation highly visible from the single-track road leading to Baelvullin Beach. The ownership extends further around the perimeter of the property than is common on Tiree (usually 1-2 metres), with the surrounding area given over to common grazing, owned by the landowner.
There are some traditional houses nearby, including later two-storey dwellings and some single-storey houses with tarred and felt style roofs, but the majority have been modernised and extended. The area to the north has been developed and a number of traditional buildings are now ruins, particularly along the burn to the east. Another traditional thatched house does survive nearby to the northwest, Creag Chrom, which is a similar date and style (listed building ref: LB17851).
Despite the changes to the area, the 19th century settlement pattern of Balevullin remains evident and demonstrates how traditional styles of settlement survived into the later 19th century in areas that were unsuitable for large scale farming. The Thatched House is one of the oldest examples in Balevullin that survives with much of its 19th century form intact and it makes an important contribution to the traditional character of the island's rural landscape.
Historic interest
Age and rarity
The use of thatch as a roofing material has a long tradition in Scotland. Thatched buildings are often single storey cottages or crofts and traditionally built, reflecting pre-industrial construction methods and materials.
The survival of this building type into the 21st century is extremely rare. A Survey of Thatched Buildings in Scotland, published in 2016 by the Society for the Protection of Ancient Buildings (SPAB), found that there are only around 200 buildings of this type remaining in Scotland, most of which are found in small rural communities. Those which retain their traditional vernacular character, including plan forms and construction techniques can be of special interest in listing terms.
Before the end of the 19th century almost all buildings on Tiree were thatched (at least 300-400) but by the end of the 19th century many had changed their roofs to tarred and felt coverings as these required less maintenance and allowed the upper storey to be used as a room with windows. There were 23 thatched buildings on the island in 1985 (Argyll and Bute Council) and today there are less than 10 (2026). Despite this, Tiree has the highest concentration of traditional thatched buildings in the Inner Hebrides.
While authenticity of material can be an important factor in assessing the significance of thatched or formerly thatched buildings, those that have been repaired over time (perhaps with new roofing material or other fabric) can also be listed. The retention of the overall traditional character of vernacular buildings is therefore important in determining their special architectural or historic interest.
An Taigh-tughaidh, Baile a' Mhuilinn / The Thatched House, Balevullin is a rare example of a traditional Hebridean-style dwelling that survives with its vernacular character intact and demonstrates traditional building practices and materials that are distinctive to Tiree.
Social historical interest
Social historical interest is the way a building contributes to our understanding of how people lived in the past, and how our social and economic history is shown in a building and/or in its setting.
The building is an important surviving example of a vernacular dwelling built using traditional building methods and materials in the 19th century. As one of the earliest buildings that survives largely unaltered in the small settlement of Balevullin, it is of social historic interest for its contribution to our understanding of land use, building practices, life and society in Tiree, and the Inner Hebrides, during the 19th to 20th centuries.
It also has some social historical interest as the first privately owned house on the island.
Association with people or events of national importance
The property has a longstanding local association with the contemporary artist, Dr Frances Walker CBE RSA, who purchased the property and had it restored in the late 20th century. She was the sole teacher of art in Harris and North Uist in the Western Isles prior to becoming a Lecturer in Drawing and Painting at Gray's School of Art, Aberdeen. She is best known for her work depicting remote landscape compositions, including those of Tiree.
Statutory address, category of listing changed from B to A and listed building record revised in 2026. Previously listed as 'Balevullin Cottage owned by Frances Walker'.
References
Bibliography
Trove: https://www.trove.scot/ Place Record UID 234004
Maps
Turnbull, J. (1768) Map of the island of Tiree. https://argyllestatesarchives.org/product/turnbull-map-limited-edition-print/ [accessed 14/08/2026]
Ordnance Survey (surveyed 1878, published 1879) Argyllshire and Buteshire LXIV.10. 25 inches to the mile. 1st Edition. Southampton: Ordnance Survey.
Ordnance Survey (surveyed 1898, published 1899) Argyllshire and Buteshire LXIV.10. 25 inches to the mile. 2nd and later editions. Southampton: Ordnance Survey.
Ordnance Survey (surveyed 1898, published 1899) Argyllshire and Buteshire LXIV.10. 25 inches to the mile. 2nd and later editions. Southampton: Ordnance Survey.
Ordnance Survey (revised 1974, published 1975) NL9547 – A. 1:2500. National Grid maps. Southampton: Ordnance Survey.
Archives
Souness, G. (1 March 1988) Douglas P. Willis meets the Friends of the Thatched Houses in The Scots Magazine, Vol. 128. pp. 564-572.
Printed Sources
Argyll & Bute District Council (January 1985) Tiree, Coll & Mull Thatched Buildings Survey.
Gifford, J. (1992) The Buildings of Scotland: Highland and Islands. London: Penguin Books. pp. 594-600.
The Society for the Protection of Ancient Buildings Scotland (2016) A Survey of Thatched Buildings in Scotland. London: SPAB, p.184.
Walker, F.R. (2003) Argyll and the Islands: An Illustrated Architectural Guide. The Rutland Press. pp. 208-209.
Online Sources
An Iodhlann, Tiree's Historical Centre, Winds of Change - An Exhibition about Tiree's Thatched Houses at https://www.aniodhlann.org.uk/wp-content/uploads/publications/exhibitions/Winds%20of%20Change%20-%20thatched%20houses.pdf [accessed 12/08/2026].
An Iodhlann, Tiree's Historical Centre, Balevullin in the 1970s at https://www.aniodhlann.org.uk/object/2007-22-1/ [accessed 13/08/2026].
An Iodhlann, Tiree's Historical Centre, Balevullin in 1994-95 at https://www.aniodhlann.org.uk/object/2004-200-7/ [accessed 13/08/2026].
Historic Environment Scotland (2018). Scotland's Thatched Buildings: Introductory Designations Report, at https://www.historicenvironment.scot/archives-and-research/publications/publication/?publicationId=8b3d1317-5a56-4416-905b-a8e800bf4c3c [accessed 10/08/2026].
Other Information
Information provided by the owner (2024).
About Listed Buildings
Historic Environment Scotland is responsible for designating sites and places at the national level. These designations are Scheduled monuments, Listed buildings, Inventory of gardens and designed landscapes and Inventory of historic battlefields.
We make recommendations to the Scottish Government about historic marine protected areas, and the Scottish Ministers decide whether to designate.
Listing is the process that identifies, designates and provides statutory protection for buildings of special architectural or historic interest as set out in the Planning (Listed Buildings and Conservation Areas) (Scotland) Act 1997.
We list buildings which are found to be of special architectural or historic interest using the selection guidance published in Designation Policy and Selection Guidance (2019)
Listed building records provide an indication of the special architectural or historic interest of the listed building which has been identified by its statutory address. The description and additional information provided are supplementary and have no legal weight.
These records are not definitive historical accounts or a complete description of the building(s). If part of a building is not described it does not mean it is not listed. The format of the listed building record has changed over time. Earlier records may be brief and some information will not have been recorded.
The legal part of the listing is the address/name of site which is known as the statutory address. Other than the name or address of a listed building, further details are provided for information purposes only. Historic Environment Scotland does not accept any liability for any loss or damage suffered as a consequence of inaccuracies in the information provided. Addresses and building names may have changed since the date of listing. Even if a number or name is missing from a listing address it will still be listed. Listing covers both the exterior and the interior and any object or structure fixed to the building. Listing also applies to buildings or structures not physically attached but which are part of the curtilage (or land) of the listed building as long as they were erected before 1 July 1948.
While Historic Environment Scotland is responsible for designating listed buildings, the planning authority is responsible for determining what is covered by the listing, including what is listed through curtilage. However, for listed buildings designated or for listings amended from 1 October 2015, legal exclusions to the listing may apply.
If part of a building is not listed, it will say that it is excluded in the statutory address and in the statement of special interest in the listed building record. The statement will use the word 'excluding' and quote the relevant section of the 1997 Act. Some earlier listed building records may use the word 'excluding', but if the Act is not quoted, the record has not been revised to reflect subsequent legislation.
Listed building consent is required for changes to a listed building which affect its character as a building of special architectural or historic interest. The relevant planning authority is the point of contact for applications for listed building consent.
Find out more about listing and our other designations at www.historicenvironment.scot/advice-and-support. You can contact us on 0131 668 8914 or at designations@hes.scot.
Map
Printed: 06/11/2026 05:27